When Brent Kendle, AIA and LEED AP, and the president and CEO of the Kendle Design Collaborative, was designing the Flagstaff home you see in these pages, he had one major thing in mind. “First of all, we wanted to design a home that was like a treehouse. If you will, in that it felt like it was up in the trees,” says Brent. “The whole idea is that these homes want to be comfortably inserted into the forest without being overwhelming, and I think this home does a great job of that.”
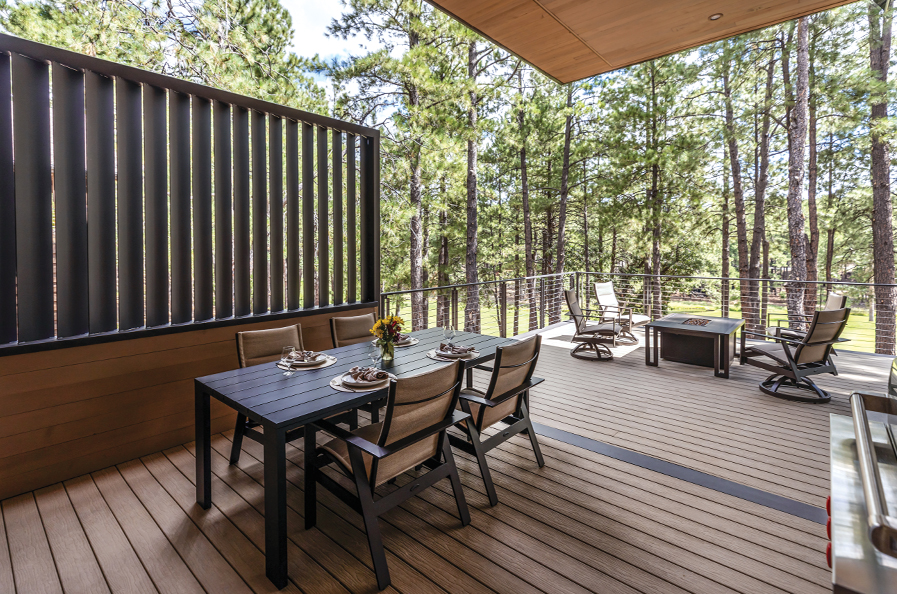
The home’s outdoor deck. The metal wall helps provide privacy.
Another important aspect? Besides incorporating the home’s tree setting in the luxe Forest Highlands neighborhood? “It really affords a ton of privacy,” he says. “Our goal in a lot of these communities is that when you’re in the house, you don’t know you have neighbors. You feel like you’re in one of the forests. You feel like you’re out on 10 acres, not one acre.” The three-bedroom and one-office property is perched on a long, narrow lot. The lot also slopes downward, and there was a rock outcropping that ran across the site. But the outcropping wasn’t a problem at all.
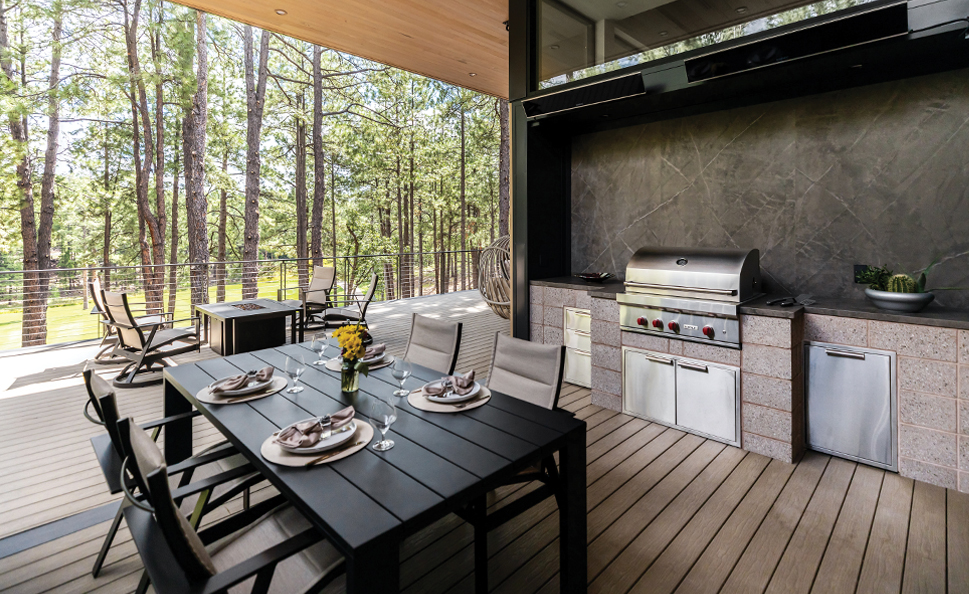
The deck’s outdoor grill.
The outcropping was incorporated into the overall design of the home. It’s exposed underneath the home and by a door that leads to a contemporary wine cellar. Brent described it as “arguably the most unique room in the place.” The owners also wanted to make the home a gathering place for their family and friends. “This is a home for entertaining,” says Brent. “You’ve got your house up above, and you’ve got the lower level guest wing, and you can kind of have your own space.”
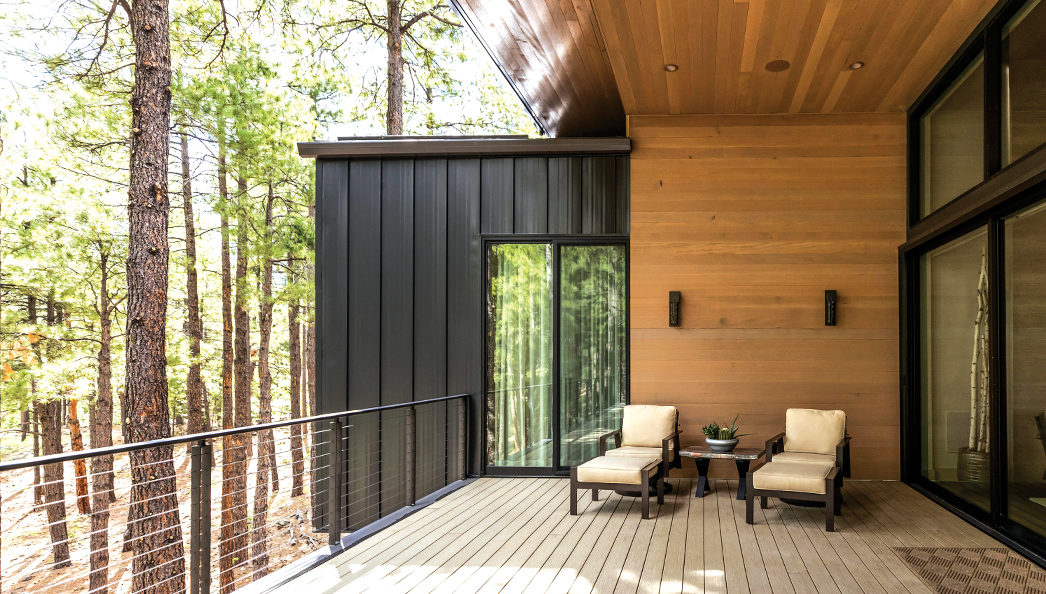
Outdoor lounge chairs provide a place to rest on the outdoor patio. Woodwork was incorporated throughout the home.
Prime Outdoor Living
Like many homes in Northern Arizona, it was designed to incorporate the outdoors. “It’s really made for outdoor living,” says Brent. The main outdoor deck spans across the rear of the home. It also features a dining deck that comes complete with a built-in grill and outdoor heaters. Brent tells us that even though the deck is outdoors and obviously exposed, it also manages to feel private with the help of an angled metal fenestration or metal screen wall where you can only see through it at certain angles. Large slide windows open up the outside and provide a true indoor/outdoor living feel to the property. The primary bedroom also opens up to the outdoor deck.
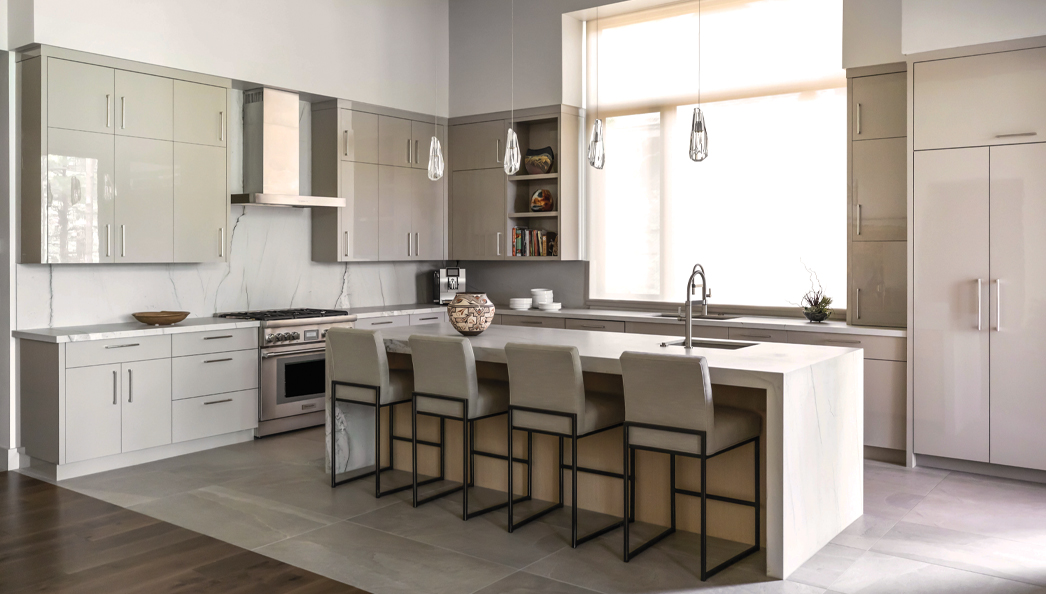
The home’s kitchen features expansive windows showcasing outdoor views.
Inside the Kitchen & Living Room
When the project was finally finished, the couple had a catered lunch for the staff that worked on the property. A lot of this couple’s Flagstaff home was modeled after the layout of the pair’s Paradise Valley home. “Everything is very calm. This is a place where you can kind of sit in this great room or the kitchen, and you can just be alone by yourself and be at peace, or you can be with 50 of your best friends having a celebration, and you feel comfortable in either scenario,” he says.
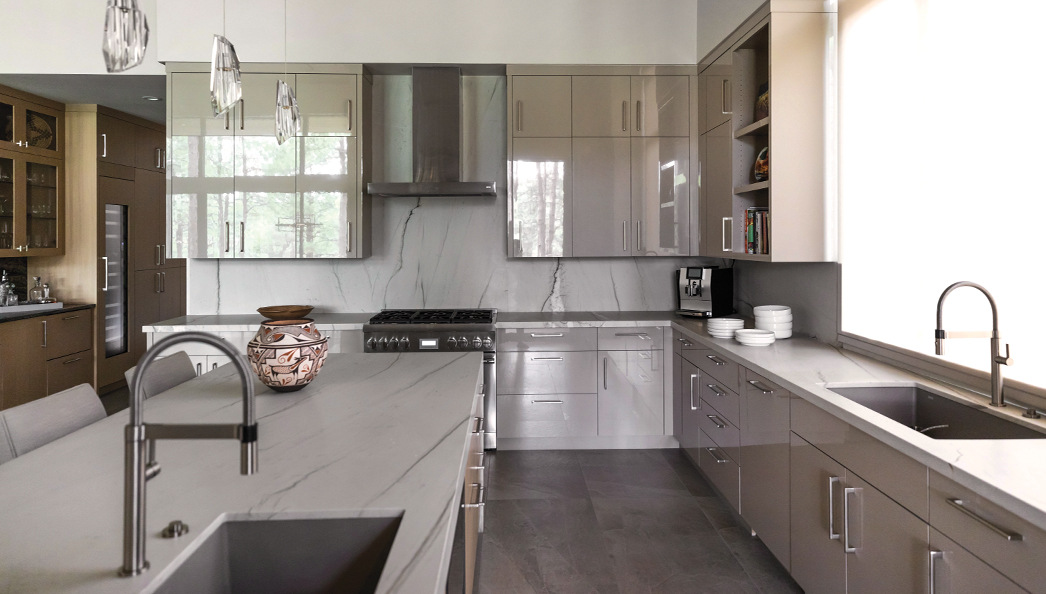
The kitchen is also outfitted with a spacious island.
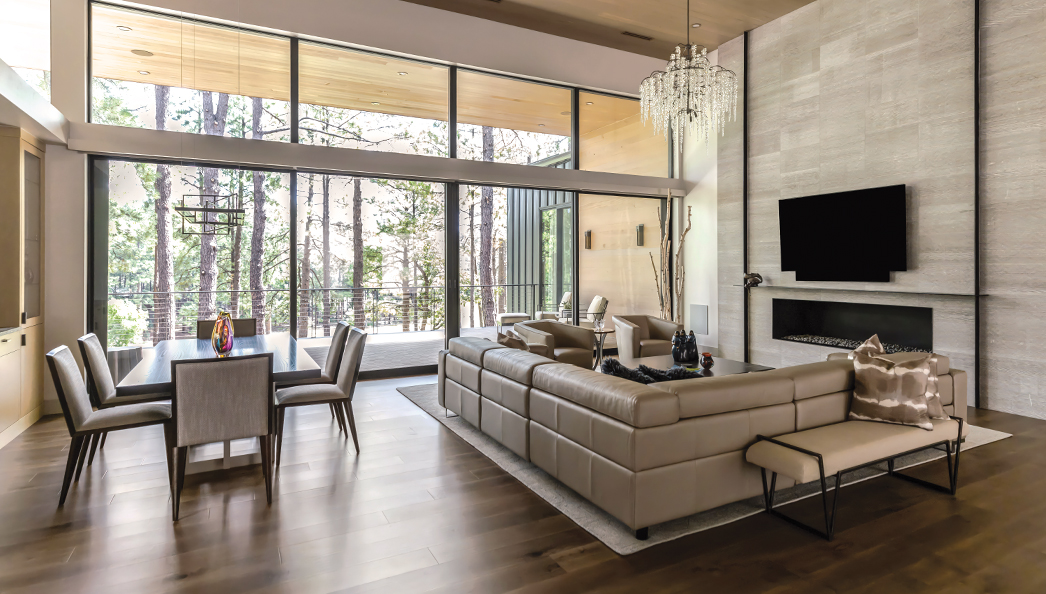
The modern kitchen features plenty of cabinets, a spacious island outfitted with a sink and plenty of light throughout. Even though the kitchen, dining room and living area are all one open space, the kitchen has different floors from the rest of the space, which is outfitted in hardwood. Hemlock wood is on the ceilings. “The wood gives it a warm, cozy feel, and certainly it complements the wood floor below it as well. It’s one of those materials you can take inside and out so that the soffits and the eaves on the outside are of the same wood. It continues that indoor/outdoor feel,” he says.
The kitchen is also outfitted with a spacious island, hardwood floors and striking glass light fixtures.
The glass light fixtures hanging above the island add a unique effect to the kitchen. “The light would come through and certainly kind of dance and refract through those fixtures,” says Brent. Light was a major consideration when designing the home. “We worked hard to balance the light throughout,” says Brent. “The value of those clerestory windows was in being able to bring in light from different areas.”
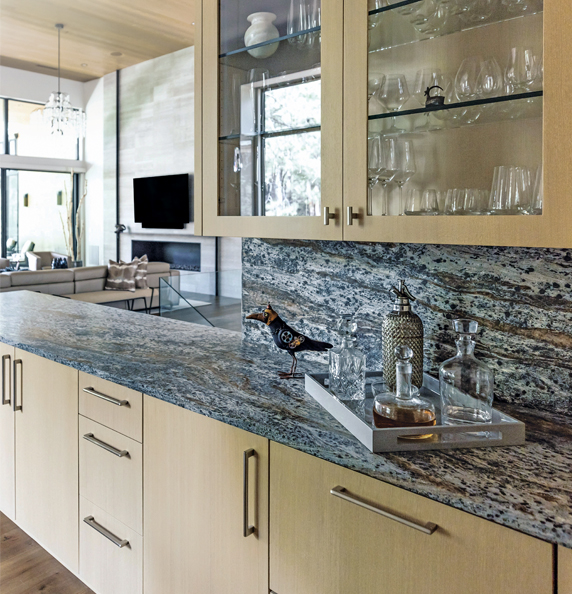
Another view of the home’s kitchen.
“There’s a frosted glass front door that diffuses light and a large glass panel into the stairwell, which diffuses light in their stairwell. What that does is balance it so that the light feels calm. It’s easy on your eyes,” he says.
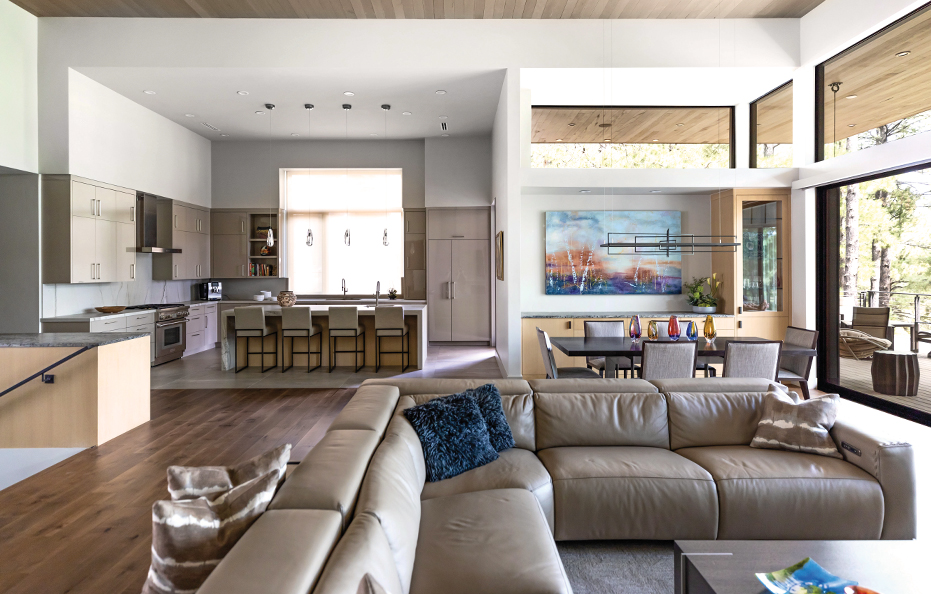
The home’s light-filled kitchen and living area. The home’s layout was modeled after the owners’ Paradise Valley property.
“If you’re sitting on that sofa in your kitchen, you don’t have to squint when you look out into the forest because the light is balanced. You don’t get that high contrast from the window looking out towards the view, and the darker interiors because in the interiors, the light is evenly balanced.”
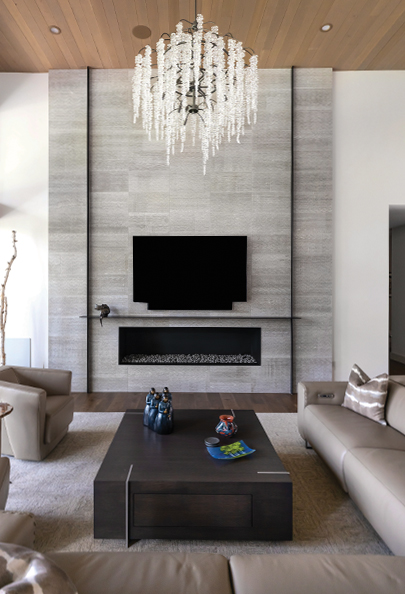
The living room features a stunning fireplace and chandelier.
Although Brent didn’t pick the chandelier (pictured on the right), he appreciates how it adds a touch of flair to the space. “Everything else is very calm and subdued, kind of more minimalist in detail, and then you have this kind of fancy chandelier hanging in the middle of that space, which is kind of an interesting contrast. It doesn’t steal the show, but it definitely calls your attention,” he says.
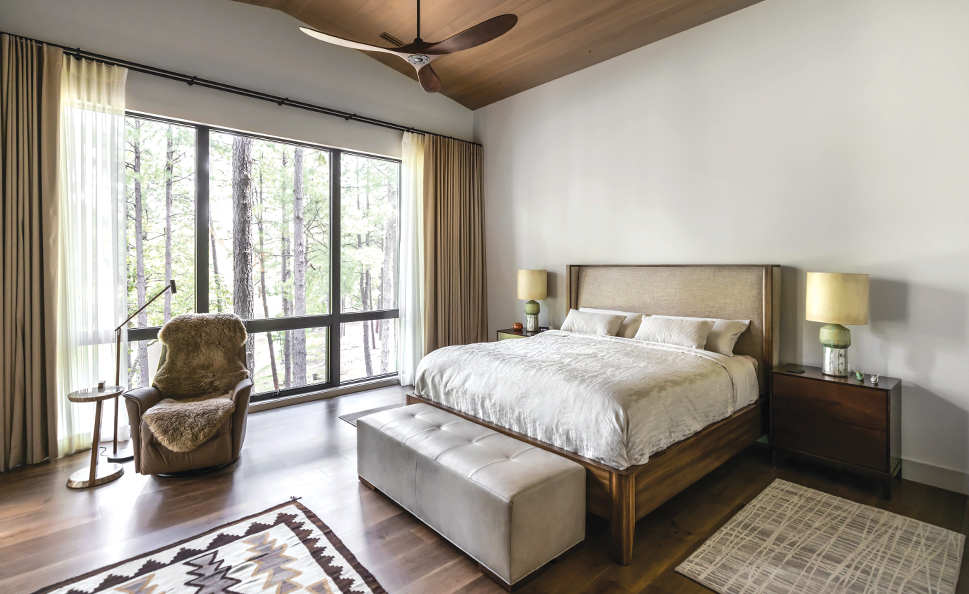
The home’s main bedroom that faces the surrounding woods.
Inside the Primary Bedroom & Bathroom
The home’s main level features the primary bedroom and bathroom that overlook the woods. The “black metal element with a little gable roof that projects out. It cantilevers out into the woods itself, so it really has a treehouse-like feel. The primary bath projects out to the East. When you’re in the shower, you have a window view that also looks into the forest,” he says. The bedroom features a fireplace, an outdoor patio and windows that look to the outdoors. “What’s special about that is when you’re in that space, it’s kind of your own little private sanctuary. You feel like you’re in a treehouse because you have the full height glass that faces into the forest,” he says. “It has sliding doors that go out to the deck, so you can step out to the deck and enjoy that, or step out and engage with your guests, or retreat to your little treehouse in the woods.”
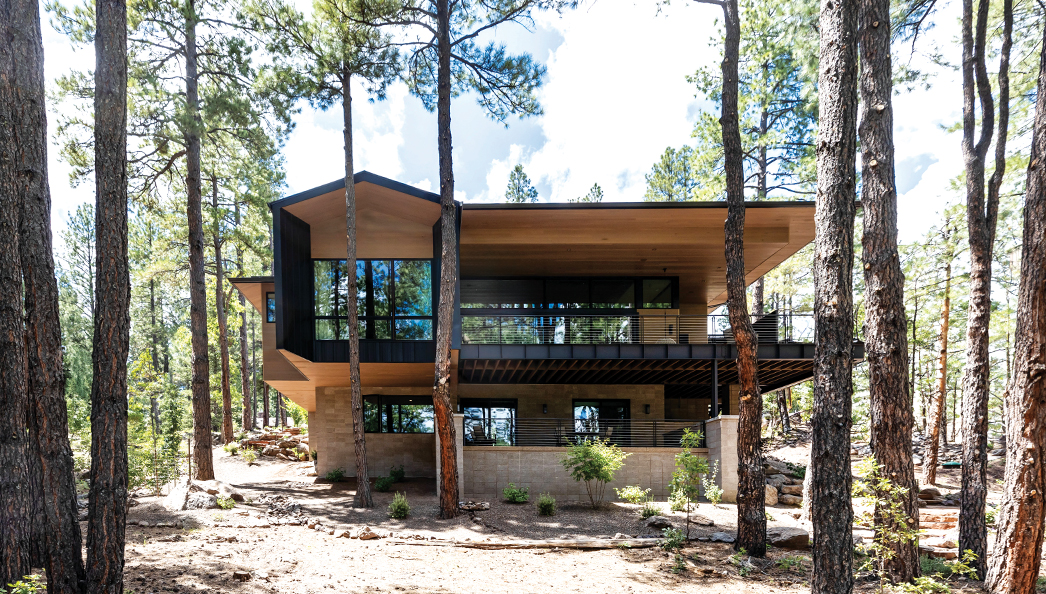
The home’s exterior features many natural materials like metal and wood.
Materials Matter
Materials were kept to a minimum to make the home look simpler and visually calm. “All the materials are chosen for their inherent beauty, but really for their durability,” says Brent. Many of the materials are all natural and built to last. “The wood is treated the same way that’s exposed on the home, and then certainly the metal roof, which makes it a more contemporary feel. But you go back 150 years in this area, and you’ll find old buildings that had standing seam metal roofs because they last forever, and so it’s modern while it still pays respect to kind of the buildings of the past,” he says.
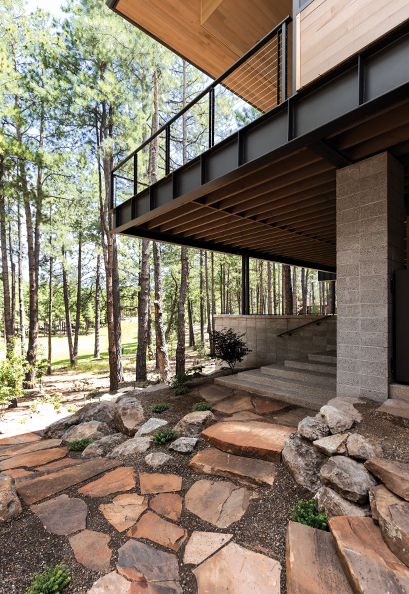
The home’s exterior features many natural materials like metal and wood.
A Closer Look at the Home’s Exterior
The home’s stacked exterior is beautiful and modern. “What strikes me about that is the stacked bond honed block that we use as kind of the foundational element of the home continues out to become kind of the retaining walls and so forth. What’s key about that to me is I love architecture where the architecture and the landscape kind of merge,” he says. Brent’s firm is largely defined by dynamic structures. The home here looks almost futuristic. “We’ve got a massive overhang with no columns out there holding it up. This home is a very structurally robust home and a structurally dynamic home, and so there’s a lot of steel in this home. Some of it’s exposed that you can see on the balcony perimeter beam, but there’s a whole lot of steel in that roof. And what that does is it gives you this maximum amount of covered outdoor area with no columns to break your view, which is a neat thing,” he says. The home ultimately was intended to blend seamlessly into its surrounding environment. “What makes it special? The way that it does nestle into the land and just looks natural there,” he says. “I think that it’s more contemporary than most homes up there.”